
Address
12044 Shore Road E, Cottage Cove, NS
Price
$ 535,000
Property Attributes
- MLS#202623204
- TypeSingle Family
- Listing Status ACTIVE
- CityCottage Cove
- AreaAnnapolis Valley
- NeighbourhoodV3
- Postal CodeB0S 1P0
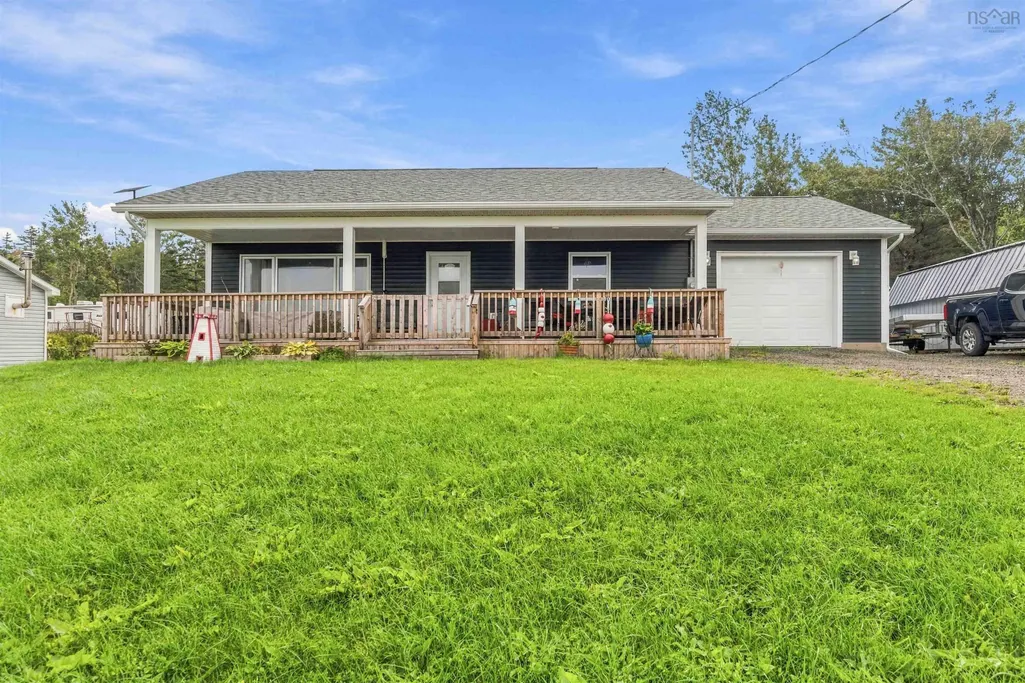
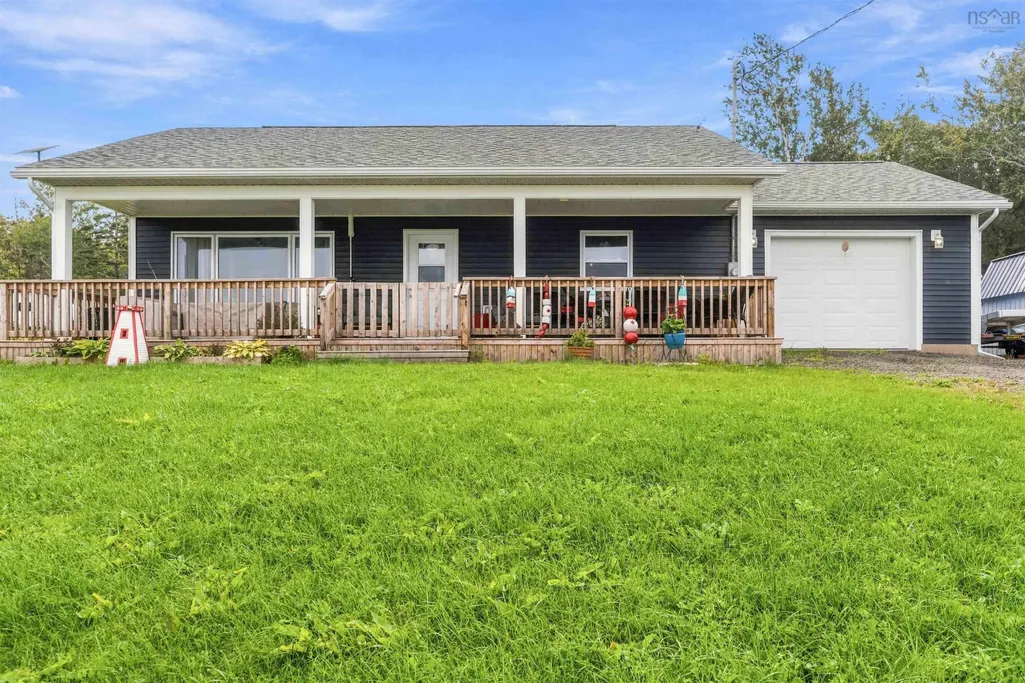
- StyleBungalow
- Year Built2023
- Price$ 535,000
- Bedrooms2
- Full Bathrooms1
- Half Bathrooms0
- Sqr Footage932
- Lot Size1.04 Acres
Data Source:
Nova Scotia Association of REALTORS® (NSAR)
Property Description
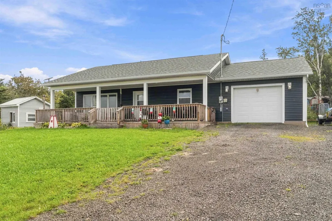
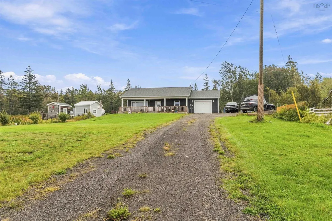
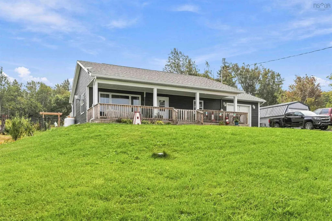
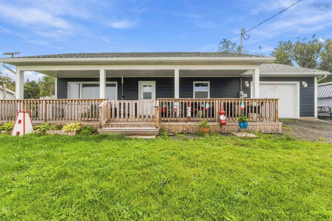
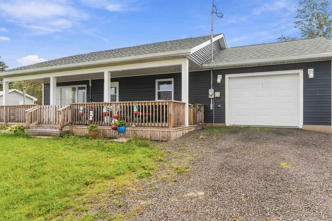
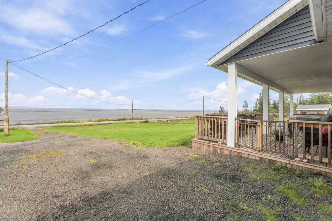
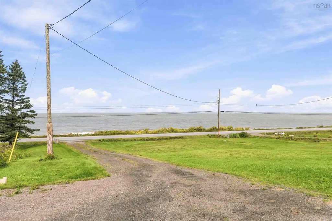
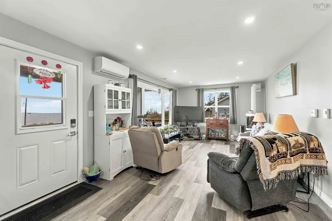
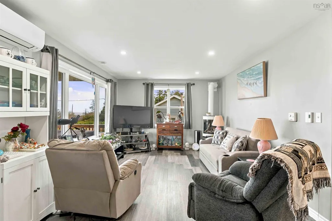
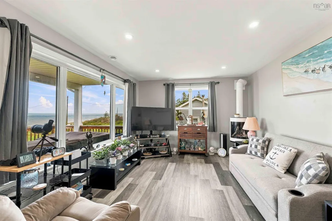
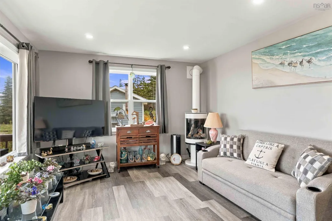
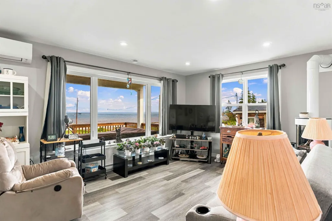
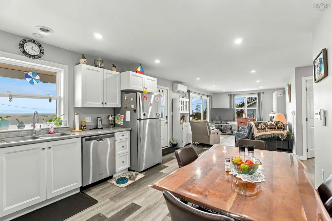
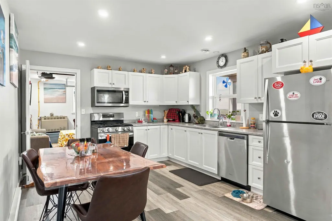
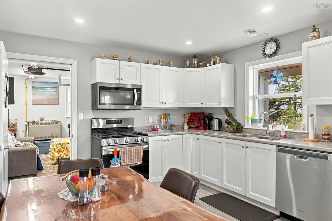
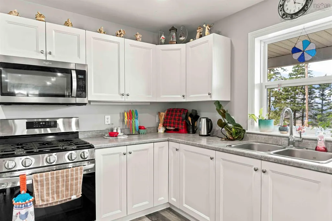
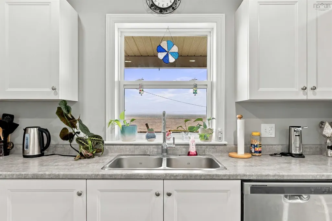
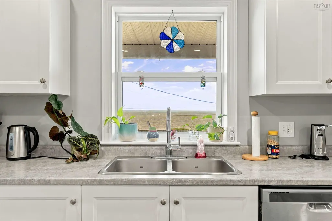
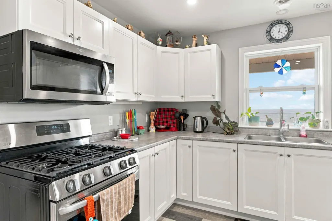
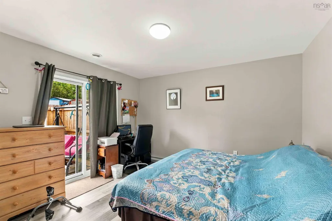
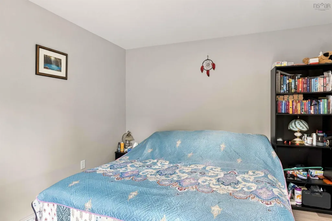
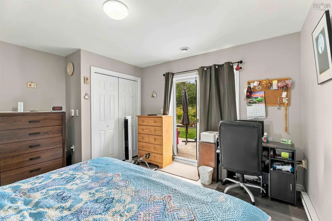
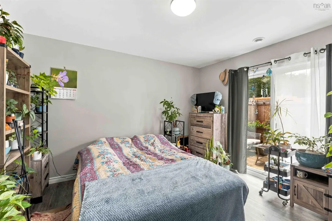
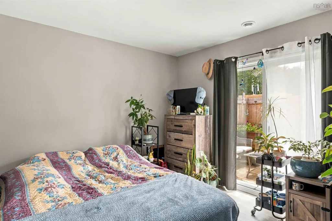
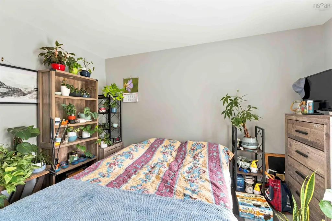
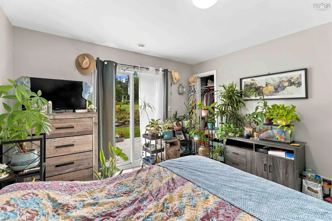
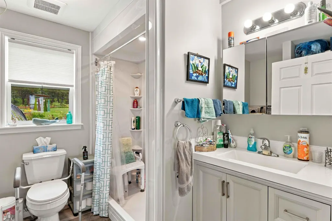
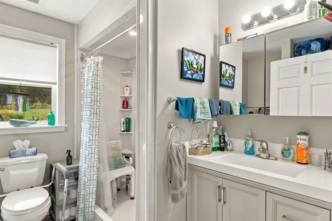
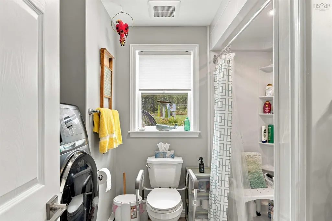
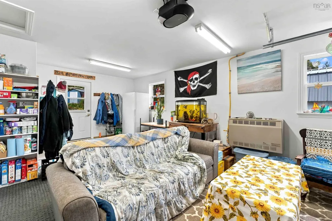
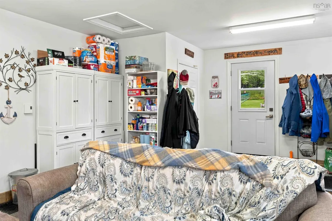
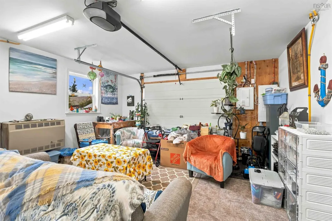
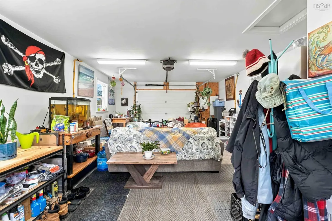
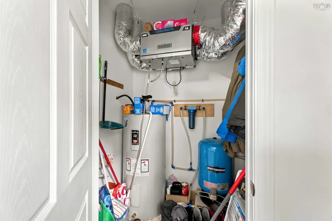
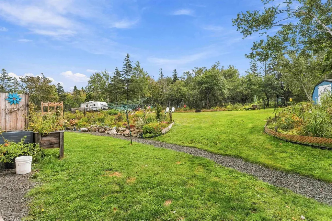
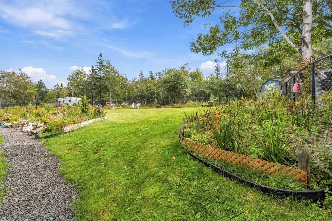
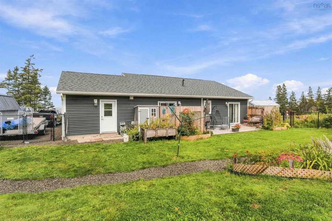
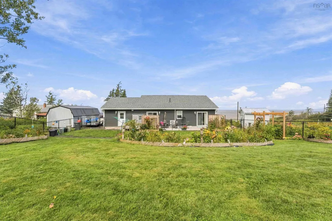
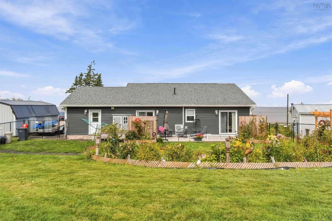
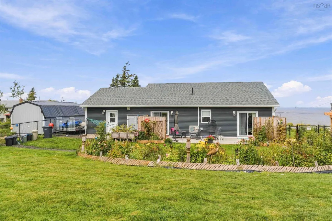
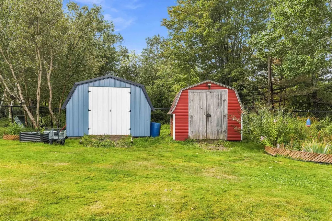
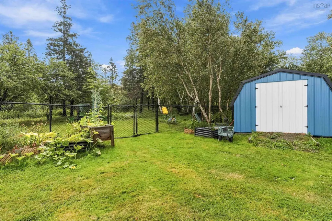
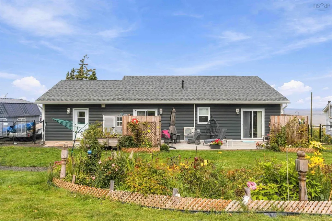
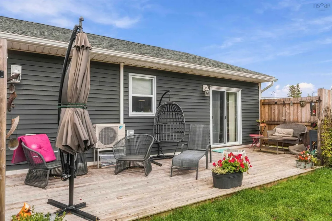
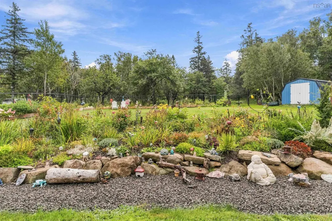
Embrace coastal living in this stunning, four year old home with panoramic ocean views. This two bedroom single bath home is perfect for anyone who loves the ocean. This home boasts a bright open concept living room and eat in kitchen, as well as two large bedrooms and bath with a walk in shower. Enjoy the propane stove as well as a propane furnace, ductless heat pump and baseboard electric heater. Outside you will find a detached 12x24 garage, 12x16 shed and a 10x12 shed. The backyard is fully fenced, perfect for pets and gardening. Just 15 minutes away from Middleton this is the perfect location to enjoy time walking the beach looking for sea glass and watching seals.
| Price History | |
|---|---|
| 9/14/2026 | Listed $575,000 |
| 9/18/2026 | 7$535,000 |
General Features
| Sewer | Septic Tank |
|---|---|
| Heating | Baseboard,Furnace,Ductless |
| Utilities | Electric,Propane,Cable Connected,Electricity Connected,Phone Connected |
| Possession | Negotiable |
| Roof | Asphalt |
| Zoning | RES |
| Architectural Style | Bungalow |
| Exclusions | Wooden Planters |
| Year Built | 2023 |
| Property Subtype | Single Family Residence |
| Ownership | Freehold |
| Waterfront Features | Ocean Access |
| County | Annapolis |
| New Construction | false |
| Property Type | Residential |
| Attached Garage | true |
| Garage Y/N | true |
| Full Baths | 1 |
| Status | ACTIVE |
| Directions | From Main Street, Middleton, North on Highway 362, which eventually continues straight on Gates Mountain Road. Continue, then left onto Shore Road to civic #12044 on left. |
| City | Cottage Cove |
| MLS Area | Annapolis County |
| Lot Size Units | Acres |
| Lot Size Square Feet | 45302.4 |
| Carport Y/N | false |
| Property Attached Y/N | false |
| Land Lease Y/N | false |
| MLS Area Minor | V3 |
| Structure Type | Detached |
| Building Area Units | Square Feet |
| Living Area Units | Square Feet |
| Standard Status | Active |
| View | Ocean |
| Tax Assessed Value | 409900 |
| Construction Materials | Vinyl Siding |
| Stories Count | 1 |
| Virtual Tour | https://youtube.com/shorts/T8WkC1E7xio |
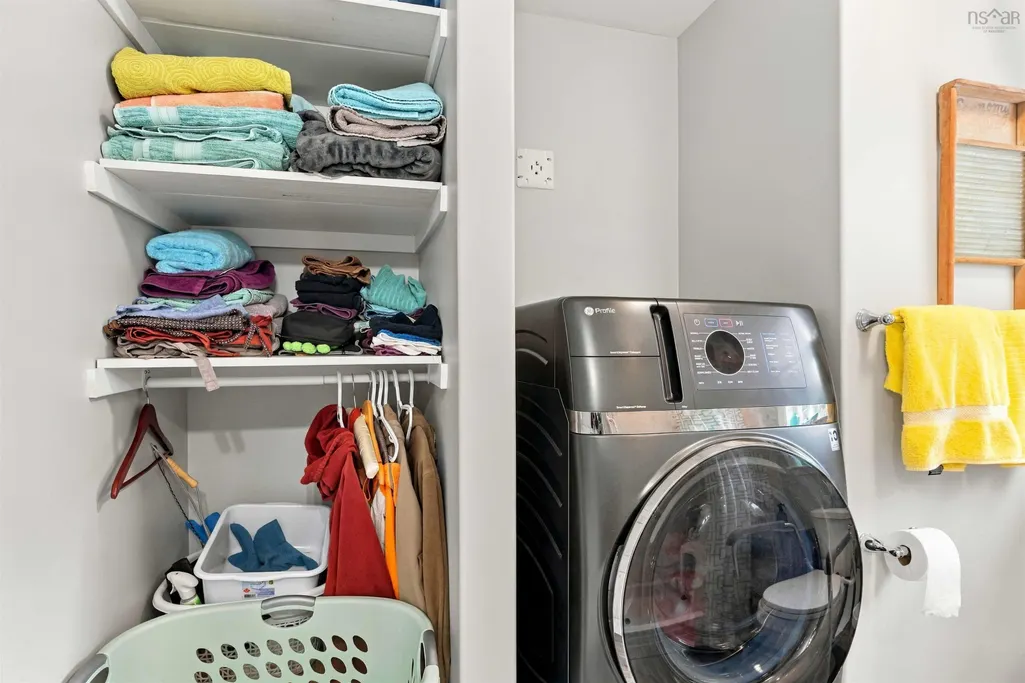
| Appliances | Oven - Propane,Dishwasher,Washer/Dryer,Microwave,Refrigerator |
| Levels | One |
| Community Features | Beach |
| Other Structures | Deck,Shed(s) |
| Garage Spaces | 1 |
| Patio/Porch Features | Deck,Patio |
Interior Features
| Interior Amenities | High Speed Internet |
|---|---|
| Basement | None |
| Flooring | Vinyl Plank |
| Heating Y/N | true |
| Fireplace Y/N | true |
| Total Bedrooms | 2 |
| Below Grade Finished Area Unit Type | Square Feet |
| Total Baths | 1 |
| Fireplace Features | Propane |
Exterior Features
| Parking Features | Attached,Detached,Single,Heated Garage,Wired,Other,Gravel,Multiple Driveways |
|---|---|
| Lot Features | 1 to 2.99 Acres,Cleared,Landscaped |
| Water Source | Drilled Well |
| Inclusions | Fridge, Stove, Microwave, Dishwasher, Washer Dryer Combo |
| Lot Size Area | 1.04 |
| Foundation Details | Concrete Perimeter,Slab |
| Building Area Total | 932 |
| Lot Size Acres | 1.04 |
| Waterfront Y/N | false |
| Other Equipment | Air Exchanger,No Rental Equipment |
| Road Frontage Type | Public |
| Total Parking | 1 |
| Other Parking | Parking Details(Multi, Gravel),Garage Details(Single, Attached Plus 12 X 24 Garage) |
| Fencing | Partial |
| Covered Spaces | 1 |
Amenities
- Foreclosure
- Views
- Short Sale
- New Construction
- Adult 55+
- Lease To Own
- No Strata Fees
- Furnished
- Primary On Main
- Air Conditioning
- Seller Finance
- Green
- Fixer Upper
- Horse
- Golf
- Fireplace
- Deck
- Garage
- Basement
- Pool
Property vs Single Family Average in B0S 1P0
Price
Year Built
In The Neighbourhood
Just Listed
Melvern Square
$ 499,900
2 Cameron Drive
Melvern Square, NS B0P1R0
- Type
- Single Family
- Size
- 2,388 SqFt
- Rooms
- 4 Beds + 3 Baths
Just Listed
Kingston
$ 899,000
1460 Bridge Street
Kingston, NS B0P1R0
- Type
- Single Family
- Size
- 3,976 SqFt
- Rooms
- 4 Beds + 3 Baths
Just Listed
Kingston
$ 689,000
44 Acorn Lane
Kingston, NS B0P1R0
- Type
- Single Family
- Size
- 3,183 SqFt
- Rooms
- 5 Beds + 2.5 Baths
Middleton
$ 449,000
397 Main Street
Middleton, NS B0S1P0
- Type
- Single Family
- Size
- 1,120 SqFt
- Rooms
- 2 Beds + 1 Baths
North Williamston
$ 379,900
893 Middle Road
North Williamston, NS B0S1M0
- Type
- Single Family
- Size
- 1,747 SqFt
- Rooms
- 3 Beds + 1.5 Baths
Wilmot
$ 489,900
106 Geiger Drive
Wilmot, NS B0P1R0
- Type
- Single Family
- Size
- 2,308 SqFt
- Rooms
- 5 Beds + 2 Baths
Forest Glade
$ 499,900
95 Forest Glade Road
Forest Glade, NS B0P1R0
- Type
- Single Family
- Size
- 919 SqFt
- Rooms
- 1 Beds + 1 Baths
Clarence
$ 799,000
2591 Clarence Road
Clarence, NS B0S1C0
- Type
- Single Family
- Size
- 3,144 SqFt
- Rooms
- 4 Beds + 2 Baths
Wilmot
$ 350,000
186 Brookside Drive
Wilmot, NS B0P1R0
- Type
- Single Family
- Size
- 1,876 SqFt
- Rooms
- 3 Beds + 2.5 Baths
Nictaux
$ 378,000
1 Old Runway Drive
Nictaux, NS B0S1P0
- Type
- Single Family
- Size
- 1,907 SqFt
- Rooms
- 4 Beds + 1.5 Baths
Greenwood
$ 395,000
903 Dalmation Drive
Greenwood, NS B0P1N0
- Type
- Single Family
- Size
- 1,762 SqFt
- Rooms
- 4 Beds + 1 Baths
East Kingston
$ 389,900
12 Cedar Street
East Kingston, NS B0P1R0
- Type
- Single Family
- Size
- 1,870 SqFt
- Rooms
- 4 Beds + 1 Baths
South Greenwood
$ 399,900
251 Hall Road
South Greenwood, NS B0P1R0
- Type
- Single Family
- Size
- 2,576 SqFt
- Rooms
- 3 Beds + 1.5 Baths
 Information should be deemed reliable but not guaranteed, all representations are approximate, and individual verification is recommended. Copyright ©2017 All rights reserved.
The trademarks REALTOR®, REALTORS® and the REALTOR® logo are controlled by The Canadian Real Estate Association (CREA) and identify real estate professionals who are members of CREA. The trademarks MLS®, Multiple Listing Service® and the associated logos are owned by CREA and identify the quality of services
Information should be deemed reliable but not guaranteed, all representations are approximate, and individual verification is recommended. Copyright ©2017 All rights reserved.
The trademarks REALTOR®, REALTORS® and the REALTOR® logo are controlled by The Canadian Real Estate Association (CREA) and identify real estate professionals who are members of CREA. The trademarks MLS®, Multiple Listing Service® and the associated logos are owned by CREA and identify the quality of services