
Just Listed





Address
684 West North River Road, North River, NS
Price
$ 395,000
Property Attributes
- MLS#202624101
- TypeSingle Family
- Listing Status ACTIVE
- CityNorth River
- AreaNorthern Region
- Postal CodeB6L 6X7
- StyleSingle Family Residence
- Year Built1998
- Price$ 395,000
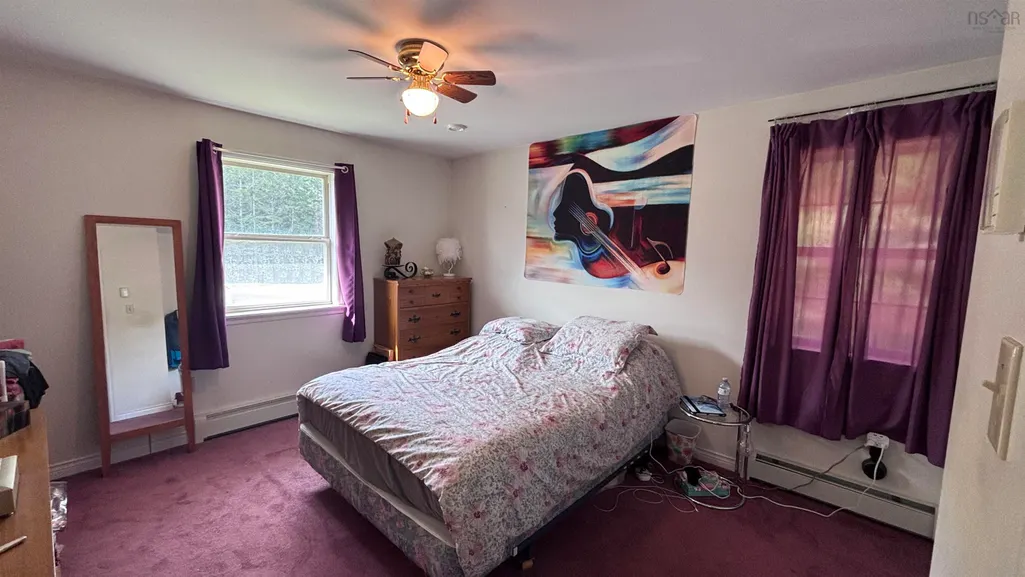
- Bedrooms3
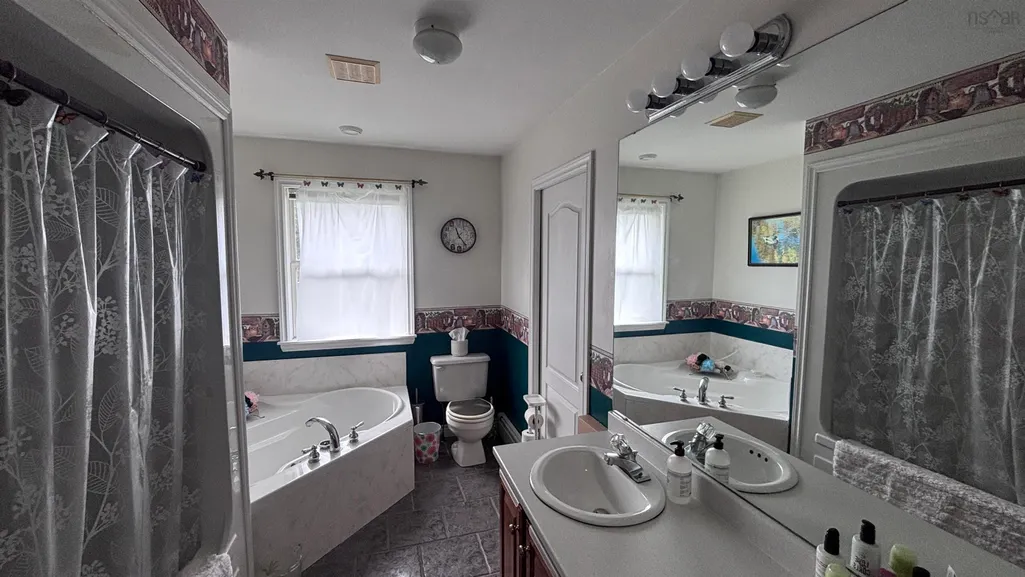
- Full Bathrooms1
- Half Bathrooms1
- Sqr Footage1799
- Lot Size0.9288 Acres
Data Source:
Nova Scotia Association of REALTORS® (NSAR)
Property Description
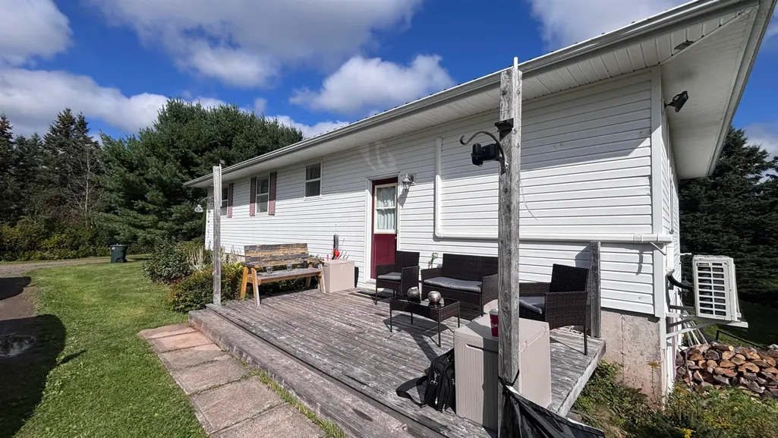
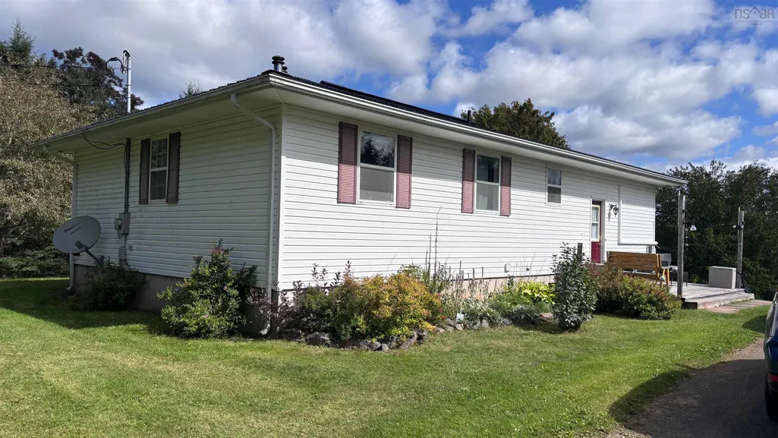
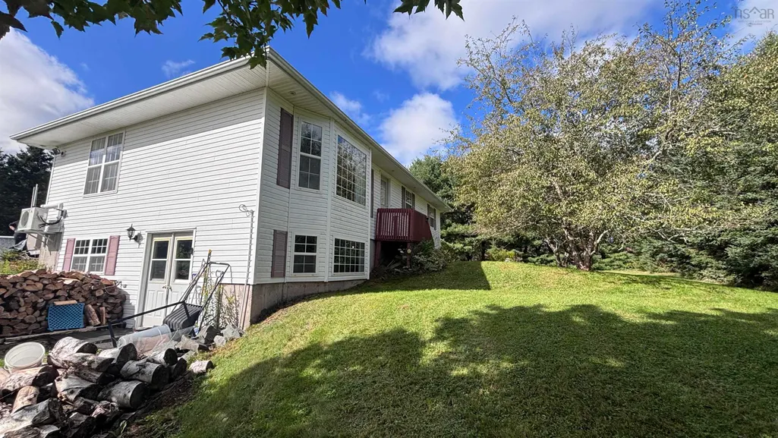
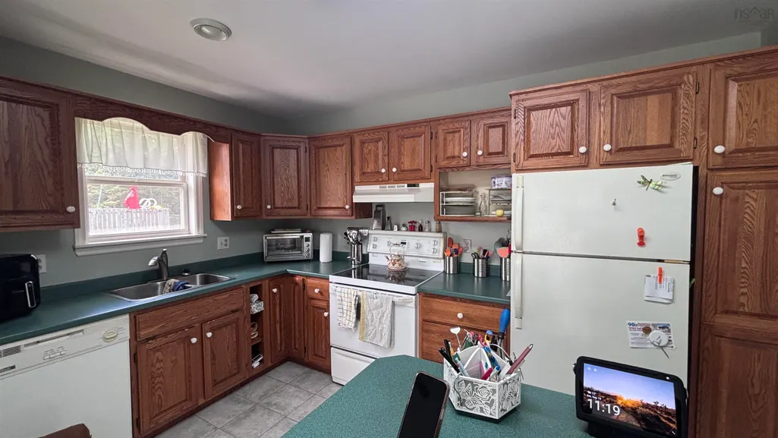
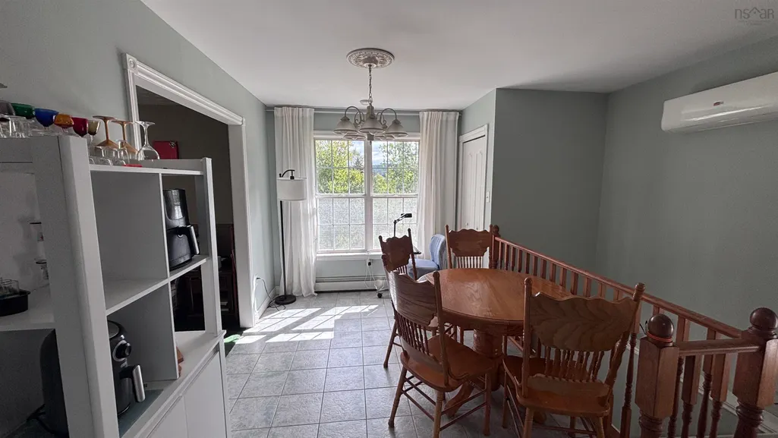
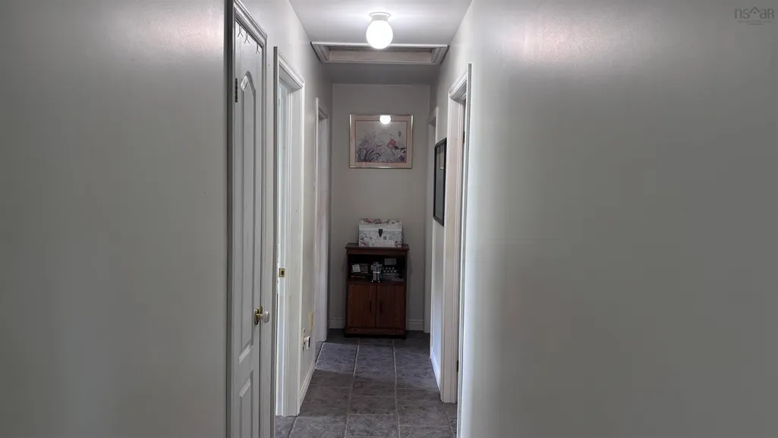
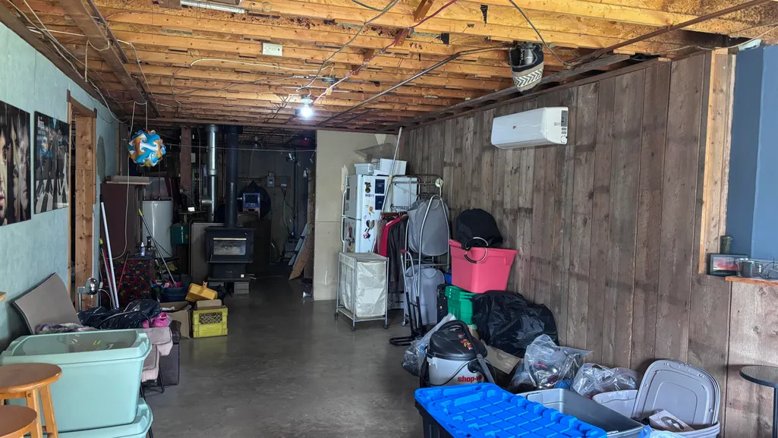
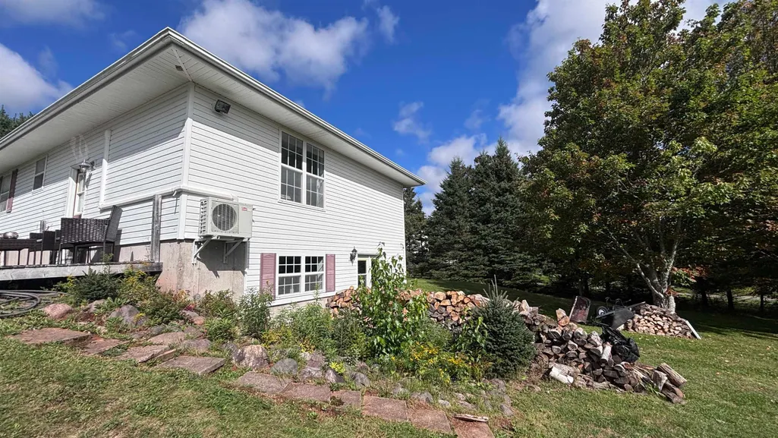
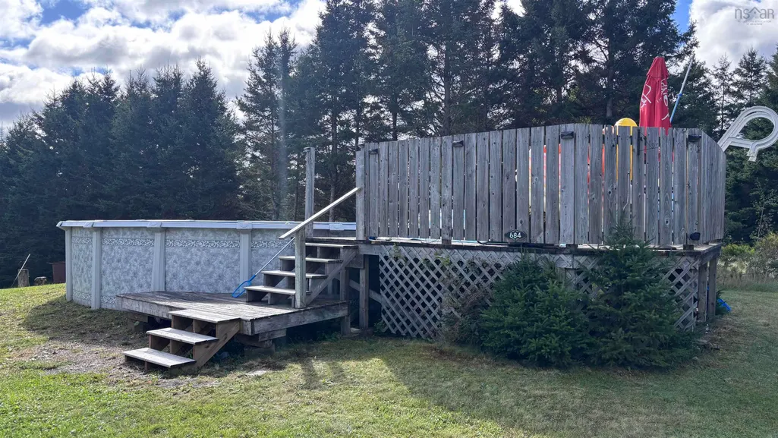
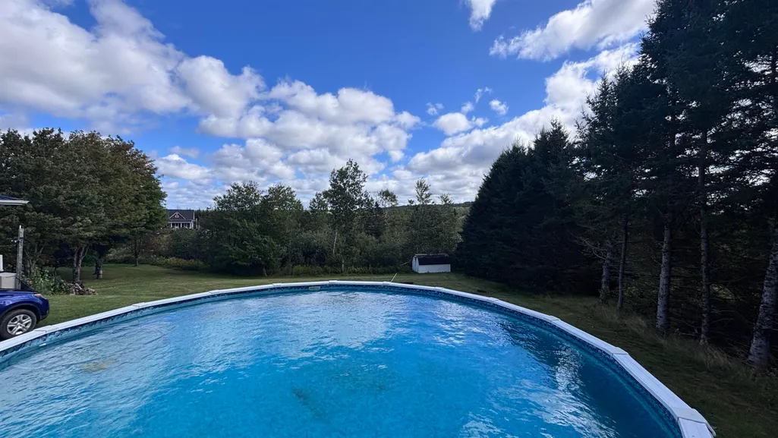
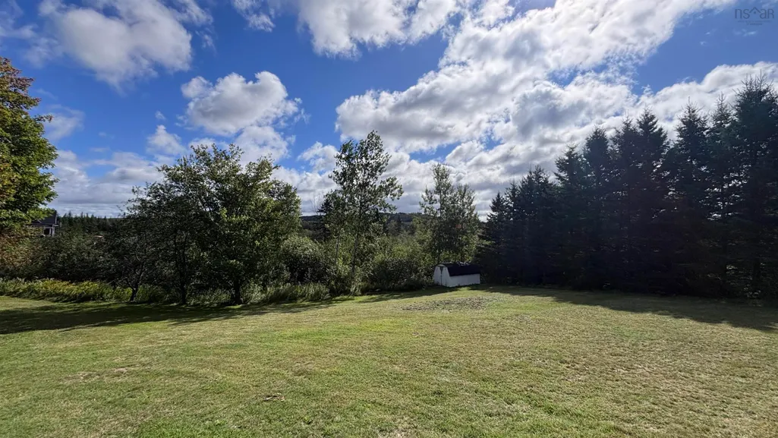
Privacy, stunning views and oh, did I mention privacy. Sneak away just a few minutes outside of Truro/Bible Hill to this great property on the West North River Road. Secluded from the street view and tree lined between you and the neighbours creating your own piece of paradise without venturing far from amenities. An above ground pool with a view of Penny Mountain caps off this beautiful yard. Inside you will find a home that has way more room than you expect. A fully finished 3 bed 1 bath with jet tub upstairs and downstairs you will find a basement that has been partially finished with drywall and a laundry/bathroom that is plumbed for a shower. Make the call today to book your showing.
| Price History | |
|---|---|
| 9/23/2026 | Listed $395,000 |
General Features
| Sewer | Septic Tank |
|---|---|
| Heating | Baseboard,Ductless,Stove |
| Utilities | Cable Connected,Electricity Connected,Phone Connected |
| Possession | Negotiable |
| Roof | Metal |
| Zoning | RG |
| Gas Y/N | Oil |
| Year Built | 1998 |
| Property Subtype | Single Family Residence |
| Ownership | Freehold |
| County | Colchester |
| New Construction | false |
| Property Type | Residential |
| Garage Y/N | false |
| Full Baths | 1 |
| Status | ACTIVE |
| Directions | From Park Street, turn left to Main Street and continue until West North River Road. Take West North River Road to property on left. |
| City | North River |
| MLS Area | 104-Truro/Bible Hill/Stewiacke |
| Lot Size Units | Square Feet |
| Lot Size Square Feet | 40458.528 |
| Property Attached Y/N | false |
| Land Lease Y/N | false |
| MLS Area Minor | N/A |
| Structure Type | Detached |
| Building Area Units | Square Feet |
| Living Area Units | Square Feet |
| Standard Status | Active |
| Construction Materials | Vinyl Siding |
| Stories Count | 2 |
| Appliances | Electric Oven,Dryer - Electric,Washer,Refrigerator |
| Levels | Two |
| Community Features | Golf,Recreation Center,School Bus Service,Shopping,Place of Worship |
| Other Structures | Deck,Shed(s) |
| Spa Features | Bath |
| Patio/Porch Features | Deck |
| Pool Features | Above Ground |
Interior Features
| Interior Amenities | High Speed Internet |
|---|---|
| Basement | Full,Partially Finished,Walk-Out Access |
| Flooring | Carpet,Ceramic Tile,Concrete,Laminate |
| Heating Y/N | true |
| Fireplace Y/N | true |
| Half Baths | 1 |
| Total Bedrooms | 3 |
| Below Grade Finished Area Unit Type | Square Feet |
| Total Baths | 2 |
| Fireplace Features | Wood Burning Stove |
Exterior Features
| Parking Features | Gravel |
|---|---|
| Lot Features | 0.5 to 0.99 Acres,Cleared,Landscaped,Wooded |
| Water Source | Drilled Well |
| Lot Size Area | 40458.528 |
| Foundation Details | Concrete Perimeter |
| Spa | true |
| Building Area Total | 1799 |
| Lot Size Acres | 0.9288 |
| Waterfront Y/N | false |
| Other Equipment | Air Exchanger,No Rental Equipment |
| Road Frontage Type | Public |
Amenities
- Foreclosure
- Views
- Short Sale
- New Construction
- Adult 55+
- Lease To Own
- No Strata Fees
- Furnished
- Primary On Main
- Air Conditioning
- Seller Finance
- Green
- Fixer Upper
- Horse
- Golf
- Fireplace
- Deck
- Garage
- Basement
- Pool
Property vs Single Family Average in B6L 6X7
Price
Year Built
 Information should be deemed reliable but not guaranteed, all representations are approximate, and individual verification is recommended. Copyright ©2017 All rights reserved.
The trademarks REALTOR®, REALTORS® and the REALTOR® logo are controlled by The Canadian Real Estate Association (CREA) and identify real estate professionals who are members of CREA. The trademarks MLS®, Multiple Listing Service® and the associated logos are owned by CREA and identify the quality of services
Information should be deemed reliable but not guaranteed, all representations are approximate, and individual verification is recommended. Copyright ©2017 All rights reserved.
The trademarks REALTOR®, REALTORS® and the REALTOR® logo are controlled by The Canadian Real Estate Association (CREA) and identify real estate professionals who are members of CREA. The trademarks MLS®, Multiple Listing Service® and the associated logos are owned by CREA and identify the quality of services